We believe that creating a beautiful environment brings aesthetic values. So resting values that are in harmony with humanity and the laws of nature, we always strive to achieve outstanding quality in our work. In any project, regardless of its size, we dedicate our time and passion to plan and design environments that provoke, educate, serve best to our customers and develop sustainability over time.
architect Konstantin Slavov


Terraform house
October 15, 2026
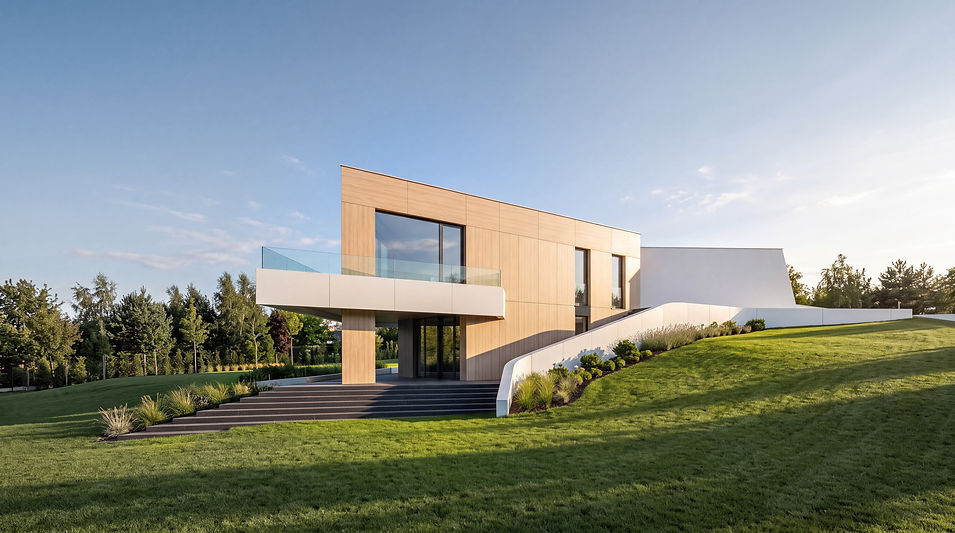
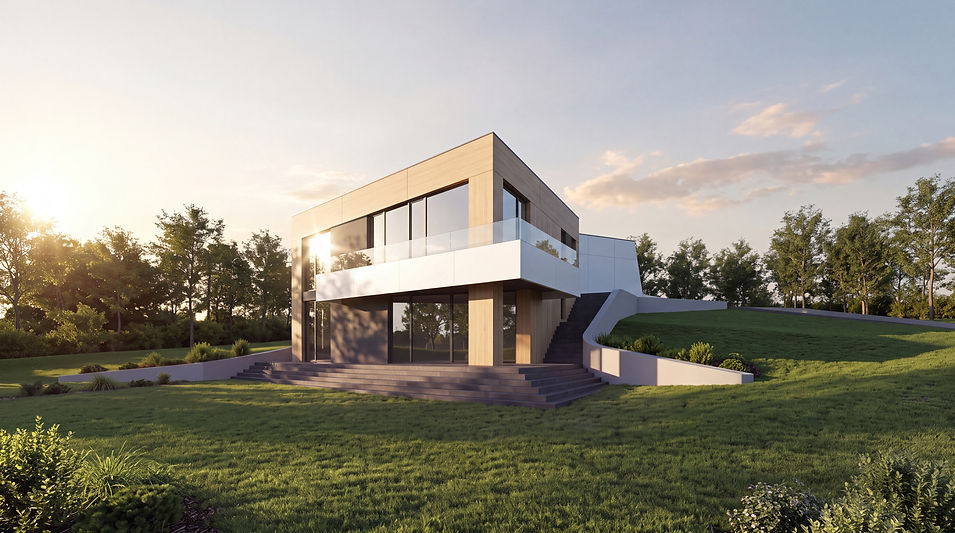
The architectural concept of the single-family residence in the village of Dobrogled is based on a contemporary minimalist approach, in which clean geometry, balanced proportions, and natural materials come together to create a cohesive and distinctive architectural identity. The design seeks to establish a harmonious dialogue between the building and its natural surroundings, combining a strong formal expression with a sense of tranquillity, openness, and comfort.
The building’s volumetric composition is defined by clearly articulated horizontal and vertical lines, lending the architecture a sense of dynamism and visual lightness. The compact main volume is complemented by an elevated projecting terrace, creating a seamless transition between the interior spaces and the garden. This pronounced cantilever emphasizes the horizontal composition and defines a sheltered outdoor living area, while contributing to the building’s distinctive silhouette.
The material palette is based on a carefully balanced combination of warm, natural wood cladding, dark façade surfaces, and extensive glazing. The contrast between the warmth of the timber and the understated character of the darker elements highlights the individual volumes and adds depth to the façade composition. Large glazed surfaces establish a visual connection with the surrounding landscape, allow natural daylight to penetrate deep into the interior, and create a sense of openness and spatial continuity.
A key aspect of the architectural concept is the relationship between the building and the existing terrain. Set within an expansive landscaped area, the house is approached through carefully integrated pathways, broad steps, and low retaining elements that organize the outdoor spaces without compromising the natural character of the site. Ornamental planting along the base of the façades softens the architectural composition, creating a gentle transition between the building’s precise geometry and the organic forms of the surrounding landscape.
The outdoor areas are conceived as a natural extension of the living environment. The covered terrace provides a sheltered setting for relaxation and social interaction while opening up broad views across the surrounding landscape. Its transparent balustrade preserves the visual lightness of the cantilevered volume and maintains an uninterrupted connection between the architecture and nature.
As a whole, the project presents a contemporary interpretation of the single-family residence, bringing together functionality, material expression, and a considered response to its surroundings within a unified architectural concept. The result is a home with a clear architectural presence and a distinct identity, combining modern aesthetics, everyday comfort, and a strong sense of connection with nature.