We believe that creating a beautiful environment brings aesthetic values. So resting values that are in harmony with humanity and the laws of nature, we always strive to achieve outstanding quality in our work. In any project, regardless of its size, we dedicate our time and passion to plan and design environments that provoke, educate, serve best to our customers and develop sustainability over time.
architect Konstantin Slavov


Administrative Court Building – Silistra, Bulgaria
October 30, 2026
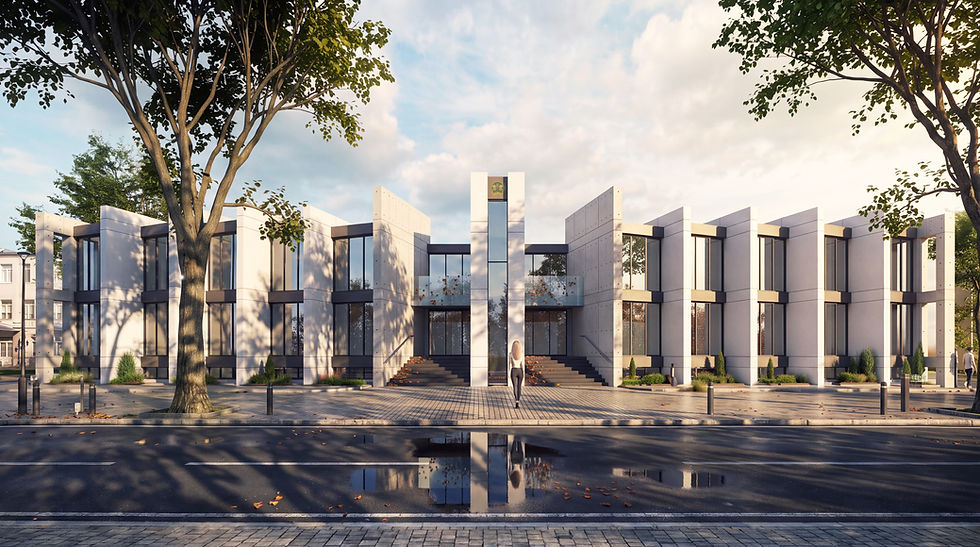
The architectural concept for the new Administrative Court building in Silistra is based on the idea of institutional dignity, expressed through clear geometry, symmetry, and a restrained architectural language.
The building is designed as a two-storey volume with a strong horizontal composition, organized around a central entrance axis. The rhythmic alternation of solid façade surfaces and tall glazed openings establishes a sense of order and continuity. Vertical architectural elements add depth and articulation to the façades, shaping the building's distinctive character.
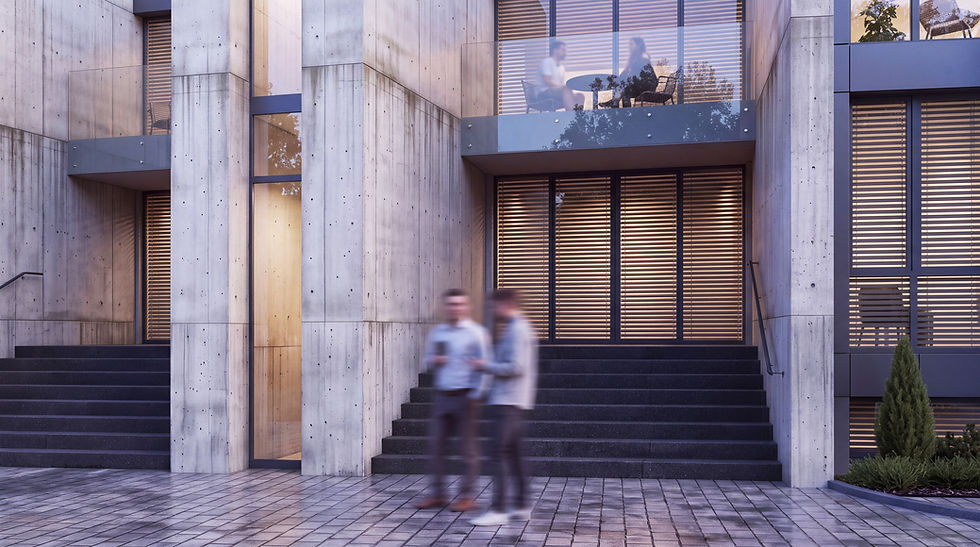
The main entrance serves as the focal point of the composition. A monumental vertical element rising above the overall silhouette emphasizes the central axis and reinforces the building's public significance. Two broad staircases lead towards the entrance, creating a gradual transition from the urban environment into the institution.
The material concept combines light mineral surfaces, exposed concrete, and glass. The contrast between solid volumes and transparent elements adds depth to the façades, while the precise articulation of architectural components emphasizes the clarity of the geometric composition.
Particular attention has been given to the relationship between the building and its immediate urban surroundings. The preserved mature trees contribute to the architectural experience, softening the strict geometry of the façades. Landscaped areas and pedestrian spaces complement the composition and establish a natural approach to the main entrance.
The architectural expression seeks to convey the stability and authority of the judicial institution while maintaining a human scale and clear orientation for visitors. Restrained monumentality, carefully considered proportions, and a consistent façade rhythm establish a contemporary architectural identity that reflects the building's civic purpose.